
Sometimes a kitchen doesn’t need all-new finishes — it needs a better layout. Older homes especially tend to have kitchens that were closed off from the rest of the house, with awkward traffic patterns and not enough counter or storage space. A layout redesign focuses on the bones of the room: where walls come down, where the island goes, and how the space connects to the rest of your home.
What’s Included
Structural Evaluation
We assess which walls are load-bearing and what it takes to open the kitchen up safely.
Traffic Flow Planning
We design around the classic work triangle and how your household actually moves through the space.
Island & Seating
Adding an island or peninsula for prep space, storage, and casual seating where the layout allows.
Storage Strategy
Reworking cabinet and pantry placement to close storage gaps in the original layout.
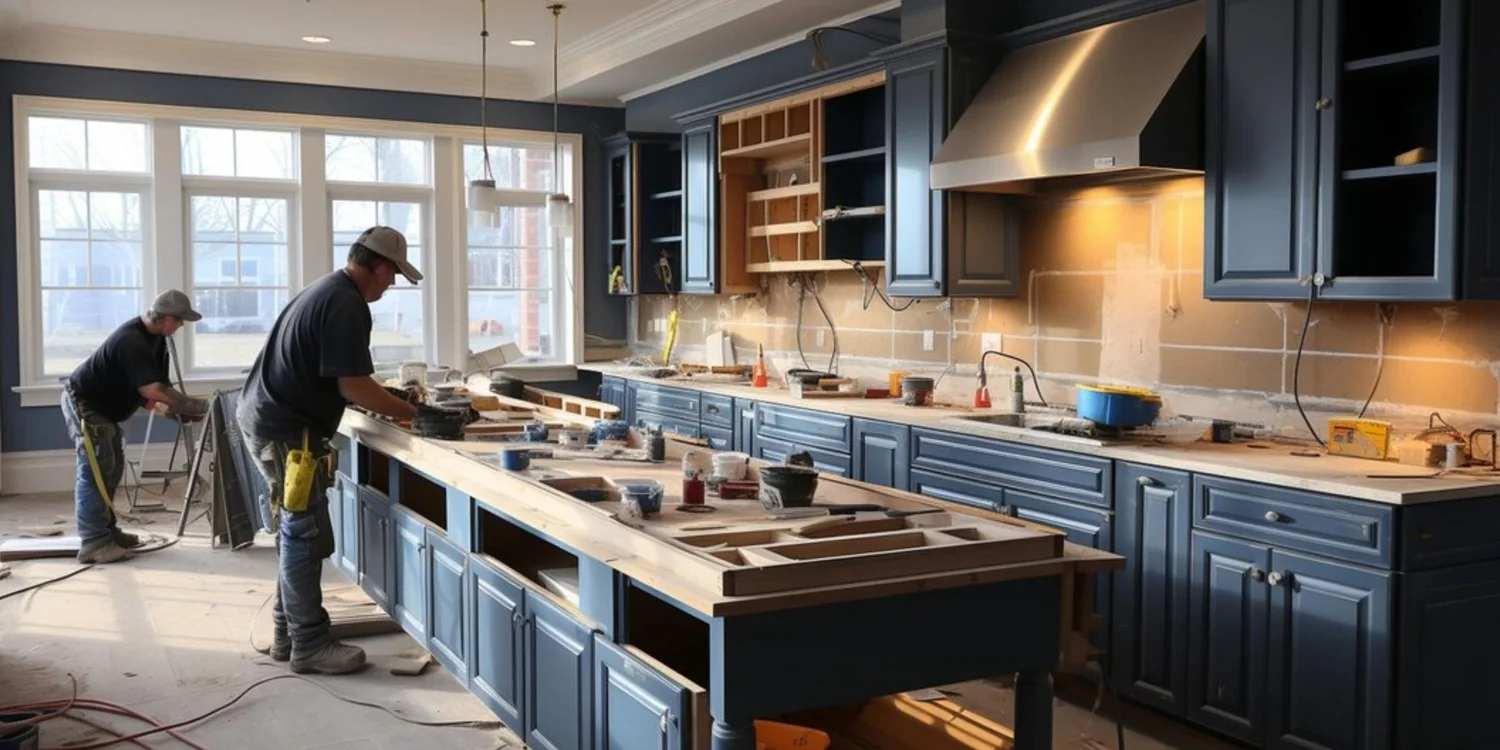
Signs This Is the Right Fit
- Your kitchen feels closed off from the rest of the house
- There’s not enough counter space or storage for how you cook
- Multiple people in the kitchen at once feels cramped
- You want an island but the current layout doesn’t have room for one
Typical Timeline
Layout redesigns vary widely in scope — a single wall removal can run 2–3 weeks, while a full reconfiguration with new plumbing/electrical runs closer to 6–8 weeks.
Other Kitchen Services
Related Reading
- Open Concept Kitchen Remodel: What It Really Involves
- 5 Kitchen Layout Mistakes We See Homeowners Make
- Galley Kitchen Remodel Ideas: Making a Narrow Kitchen Work
Serving These Communities
Get a Free Quote
Ready to talk about kitchen layout redesign for your kitchen? Reach out to schedule a free in-home consultation.